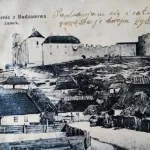
In Starokostiantyniv, most eyes go to the Ostrozky castle. But it’s worth looking closer: of the whole castle ensemble, the defensive tower has survived best — and it’s this one fragment that reveals the full character of the fortress.
General Information
| What? | Description |
|---|---|
| Site | the defensive tower of the Ostrozky Castle (part of the castle ensemble) |
| Address | 34 I. Fedorova St., Starokostiantyniv, Khmelnytskyi Oblast |
| Built | 1561–1571 (together with the castle) |
| Commissioned by | Prince Vasyl-Konstantyn Ostrozky |
| Style | defensive architecture with Renaissance decoration |
| Setting | a headland at the confluence of the Sluch and Ikopot rivers |
| Status | architectural monument |
Setting and Context
The castle stands on a headland-like plot at the confluence of the Sluch and Ikopot rivers: two sides bordered by water, the third by the town. Natural protection at its maximum — and exactly why a fortress was built here.
On January 5, 1561, the owners of the small town sold it to Prince Vasyl-Konstantyn Ostrozky — one of the wealthiest magnates of the Polish-Lithuanian Commonwealth. Within three months, he received privileges from the Polish king to found a town, hold a fair, and adopt Magdeburg Law. The castle was built over 1561–1571, as protection against Tatar raids.
The Defensive Tower: Architecture
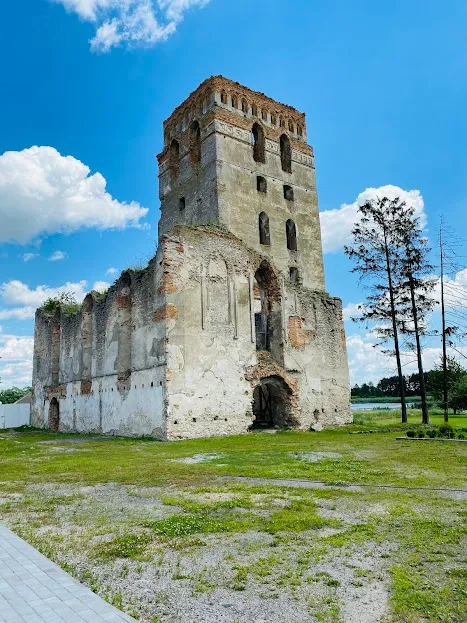
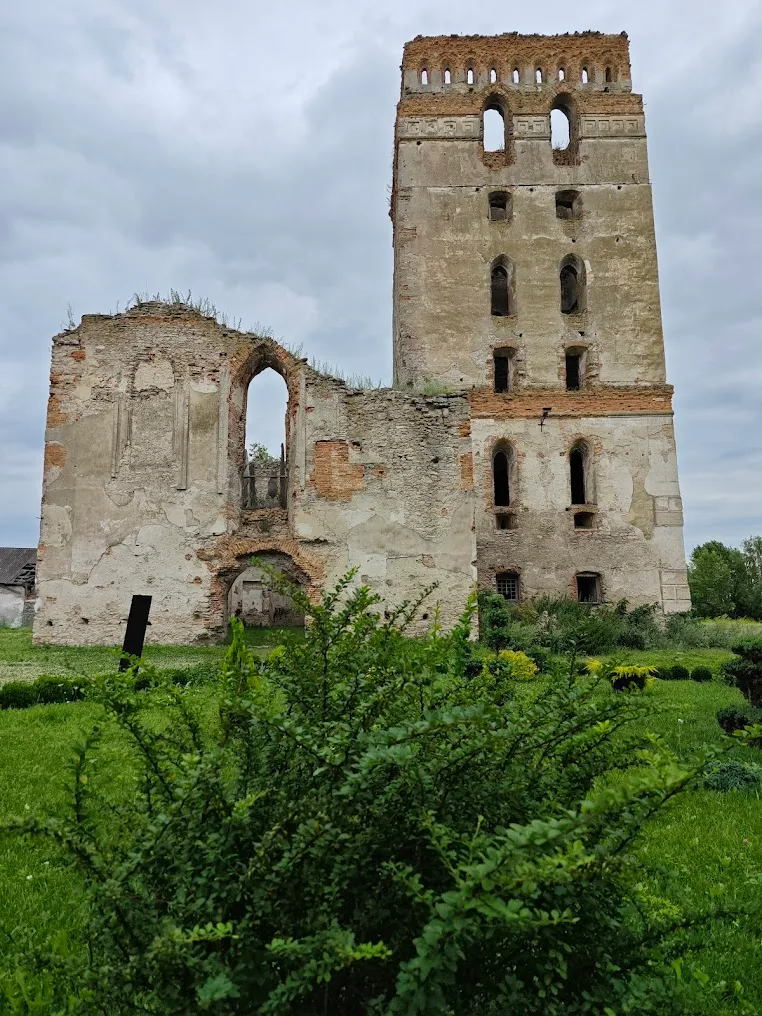
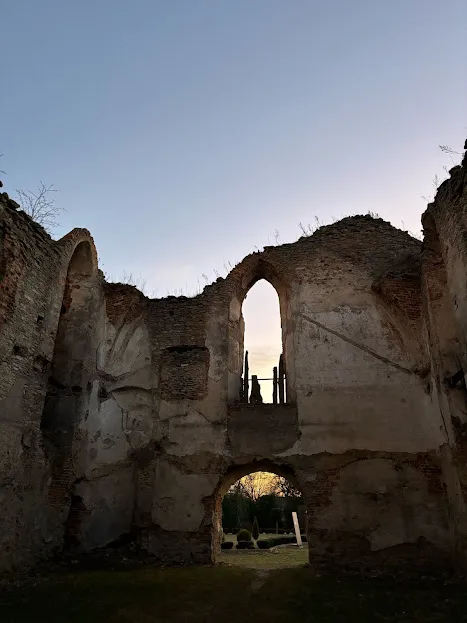
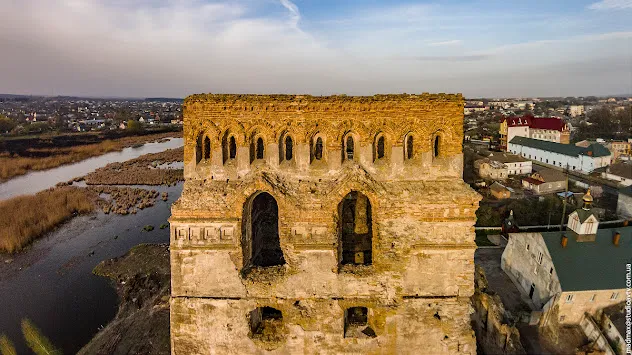
The architectural centerpiece of the castle’s southwest corner is a two-tier defensive tower — the best-preserved structure of the whole complex.
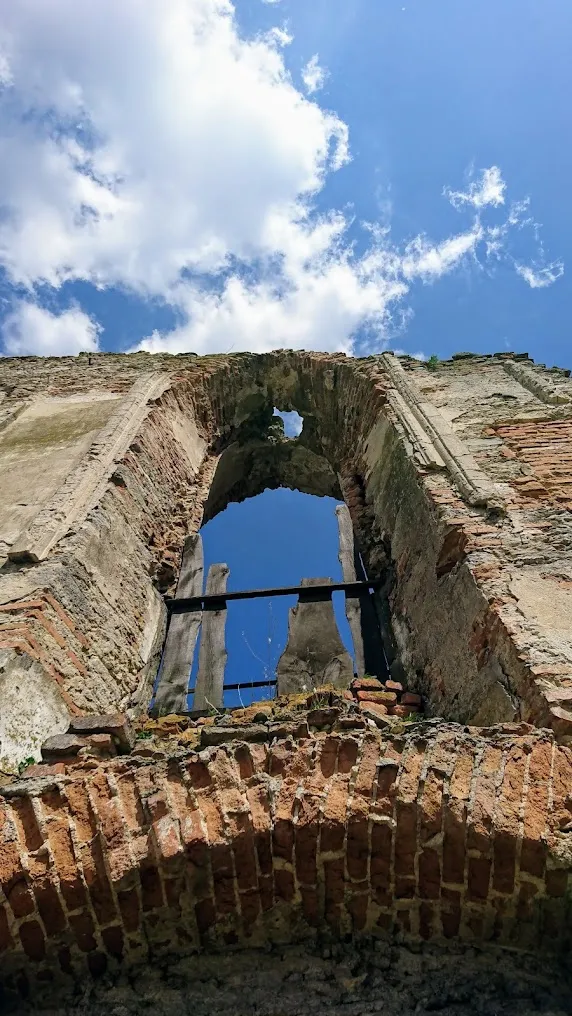
Its firing slits were designed for both frontal and flanking fire: 16th-century architects understood that a direct assault wasn’t the only scenario to plan for.
An attic — a Renaissance decorative parapet above the main volume — decorates the tower and the adjoining part of the residence. In the 16th century, a Renaissance attic on Polish-Lithuanian castles signaled status and the patron’s architectural taste.
Ceilings: the first tier has a semicircular vault, the second is beamed. Two different structural solutions for the two tiers — a characteristic feature of the period’s defensive architecture.
Overall, the castle had five towers in Renaissance style, a defensive rampart, and a moat connecting the two riverbeds. The walls stood 19 ft (5.8 m) tall and 5 ft (1.5 m) thick. Besides the stone towers, the grounds held an eight-story wooden pyramid-shaped watchtower — it hasn’t survived.
What Else Is at the Castle
Besides the defensive tower, the castle complex preserves:
- the Princely Palace — two stories, brick
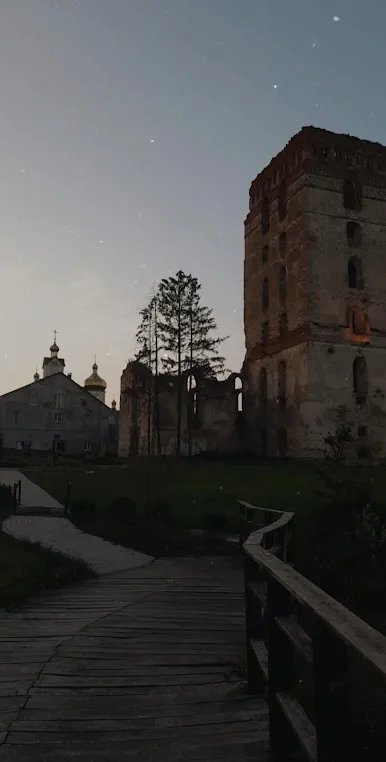
- the Holy Trinity Church — restored and active (OCU); old frescoes survive inside
- the lower tier of the gate tower
- wall fragments and cellars with well-chambers beneath the palace, leading toward the river
1648: the Only Capitulation
For decades, the Tatars never once conquered Starokostiantyniv Castle.
But in 1648, the army of Bohdan Khmelnytsky captured the fortress. The town was destroyed. By the late 17th century, the castle was rebuilt — and became functional once more.
Current Condition and Restoration
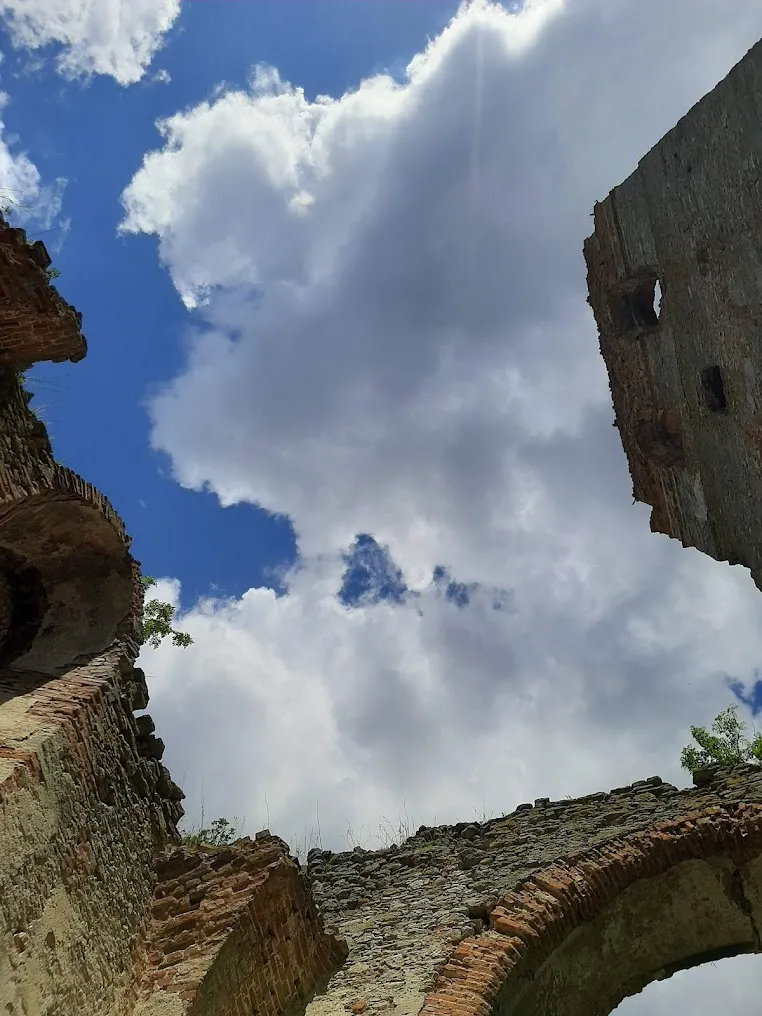
The castle is under restoration. The defensive tower is in poor condition, but structurally stands. The castle’s Holy Trinity Church is restored and active.
Exterior viewing of the ensemble is free. Some interior spaces are accessible during guided tours.
What to See Nearby and How to Fit It Into a Route
Starokostiantyniv is a convenient stop on the route between Khmelnytskyi and Rivne:
- the castle and church — the main ensemble (34 Fedorova St.)
- Medzhybizh (~31 miles / ~50 km) — the castle and the Baal Shem Tov’s grave
- Ostroh (~44 miles / ~70 km) — the castle, the Ostroh Academy
Practical Information
- Address: 34 I. Fedorova St., Starokostiantyniv
- Exterior viewing: free
- Holy Trinity Church: open, visitors welcome
- Restoration: ongoing; part of the ensemble is under scaffolding
- Time needed: 30–60 minutes
- Distance from Khmelnytskyi: ~28 miles (~45 km)
Little-Known Details
- The castle was built 1561–1571 — and the Tatars never once took it before the late 17th century.
- The tower’s firing slits were designed for both frontal and flanking fire at once — a detail that reveals an experienced military architect.
- The eight-story wooden pyramid-shaped watchtower in the castle courtyard hasn’t survived — but by descriptions, it was the site’s true dominant feature.
- Beneath the castle palace are cellars with well-chambers leading to the river — an underground escape route in case of siege.
- The castle’s area is among the largest of all Volhynian castles, though it was never fully built out.
Conclusion
The defensive tower in Starokostiantyniv isn’t a “minor landmark” or an afterthought. It’s the best-preserved element of a castle that held the line for nearly a hundred years.
Two-tiered, with a Renaissance attic, with firing slits covering two angles of fire.
It simply stands. And that’s genuinely enough.