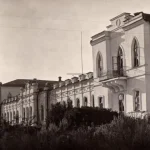
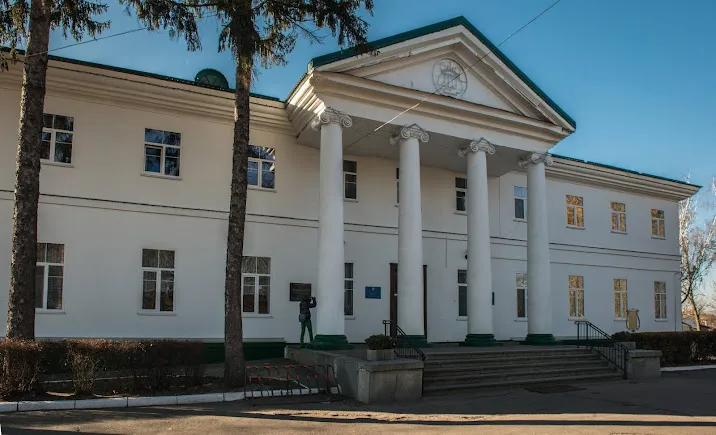
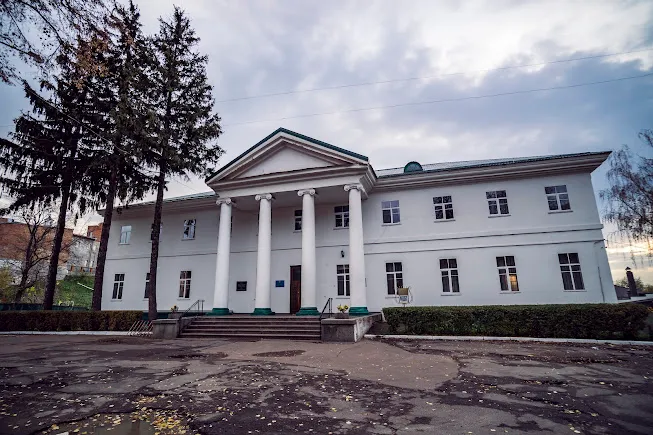
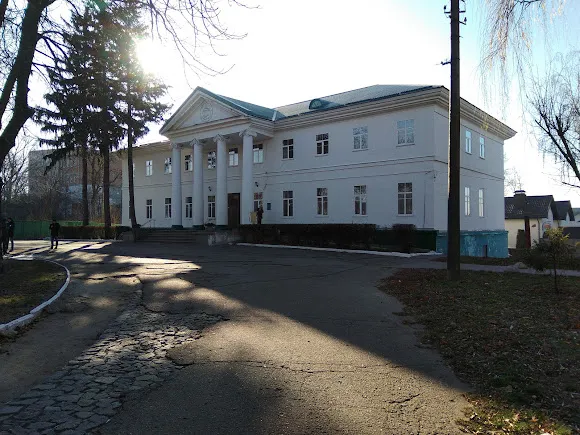
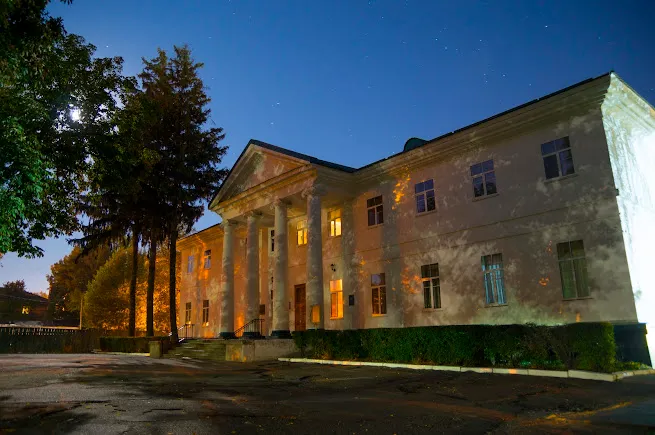
In the center of Bila Tserkva, on Oleksandriiskyi Boulevard, stands a two-story neoclassical building with an Ionic portico. From the street, it looks restrained, almost unassuming.
But this is the Branicki Winter Palace. Wooden, plastered over, built in 1796. The place where Count Xavier Branicki spent his winters — while summering at “Oleksandriia.”
Today, children are taught music here.
General Information
| What? | Description |
|---|---|
| Name | The Branicki Winter Palace |
| Address | 7 Oleksandriiskyi Blvd., Bila Tserkva, Bucha district, Kyiv Oblast |
| Built | 1796 |
| Setting | on the bank of the Ros, west of Castle Hill, town center |
| Style | strict neoclassicism |
| Material | wood (plastered on the exterior) |
| Current use | Bila Tserkva Yurii Pavlenko Art School No. 1 |
| Status | architectural monument of national significance |
Xavier Branicki and Two Palaces
Count Xavier Branicki — Grand Crown Hetman of the Polish-Lithuanian Commonwealth — received Bila Tserkva and spent years turning it into a noble center. His wife Aleksandra, Potemkin’s niece, gave her name to the outlying park, “Oleksandriia.”
The Branickis had a simple seasonal logic: summer at “Oleksandriia,” the countryside park palace outside town, and winter at this house, in the center, on the bank of the Ros.
The Winter Palace was built in 1796 on the site of a starosta’s castle — meaning on a plot with a defensive and administrative tradition of its own. That’s exactly why it still stands in the town center today: not a romantic estate set apart, but an urban residence.
Architecture: Wood Beneath a Neoclassical Mask
This detail surprises most visitors: the building is made of wood. On the outside, it’s plastered and looks like a classic masonry mansion — but its structure is timber.
Shape: rectangular in plan. On the façade side, two stories; on the rear, three (thanks to the slope of the Ros riverbank). The exterior emphasizes plasticity and clearly defined geometric massing.
The main façade is decorated with a four-column Ionic portico — restrained, without excessive ornament. The palace holds a large stone cellar and a hall that once stored weapons and paintings.
In 2012, during renovation, workers found a unique fresco in the director’s office, hidden beneath layers of old wallpaper and oil paint. Researchers confirmed: the Branickis themselves once lived in this room.
A Chronicle of Functions After the Counts
The Winter Palace has cycled through more roles than most estates in this series:
- The Branicki Weapons Museum — its first “public” function
- A commissariat / main estate management office — late 19th century
- A district museum of antiquities — 1924
- A district committee of the Communist Party of Ukraine — 1930–1941
- A German military hospital — 1941–1943
- Special Hospital No. 2686 for prisoners of war — 1944–1949
- The Bila Tserkva district executive committee — 1950s–1969
- An art school — from the ~1970s to today
Each function left its own layer. The 2012 fresco is just one example.
What to See Nearby
Almost all of Bila Tserkva’s tourist heritage ties back to the Branicki family:
- “Oleksandriia” Arboretum (~1.9 miles / ~3 km) — one of Ukraine’s finest park complexes, paid admission
- St. John the Baptist Church — next to the palace, both depicted together in a lithograph by Napoleon Orda
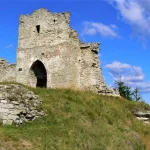
- Castle Hill — a few hundred meters away
- The bank of the Ros — right beside the building
Practical Information
- Current use: Bila Tserkva Yurii Pavlenko Art School No. 1
- Exterior viewing: free
- Interior: an active school; access restricted
- Time needed: 15–30 minutes (exterior plus photos); a full day if combined with “Oleksandriia”
How to Get There
- From Kyiv: ~50 miles (~80 km), the E95 highway or via Vasylkiv; ~1–1.5 hours
- Public transport: minibuses from Lybidska and Vokzalna; a suburban train to Bila Tserkva
- “Oleksandriia” Arboretum is a separate stop, ~1.9 miles (~3 km) from the Winter Palace
Little-Known Details
- The building is made of wood — though it looks like a classic masonry palace from the outside.
- The 2012 fresco under the wallpaper is the only surviving fragment of the original decoration. The rest of the interiors didn’t survive.
- During World War II, the building housed two hospitals in succession: first for the Wehrmacht, then for its own prisoners of war — a rare functional reversal within three years.
- The summer palace at “Oleksandriia” didn’t survive. The Winter Palace did. An irony of survival.
- Napoleon Orda depicted the Winter Palace in a lithograph alongside the church — one of the few graphic records from that era.
Conclusion
The Branicki Winter Palace is a building that has outlived more functions than most sites in this series. From a count’s residence, to a hospital for enemy prisoners of war, to a school where children now learn to play piano.
- Wood beneath plaster. An Ionic portico over the entrance. A fresco under the wallpaper.
Bila Tserkva deserves a trip of its own — but it’s better to start here than at “Oleksandriia.”