In the middle of the industrial Donbas, amid mine shafts and slag heaps, stands a house that shouldn’t be here.
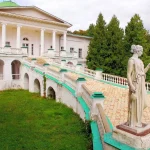
Three façades, each looking like the main one. A tower bearing a family coat of arms. A bronze statue of Hermes on the terrace. Interior work by craftsmen who decorated imperial palaces.
The Mścichowski Estate is the only example of castle-style architecture in the Luhansk region. It currently sits on territory temporarily occupied by Russia.
General Information
| What? | Description |
|---|---|
| Name | The Mścichowski Palace (Mścichowski Estate) |
| Location | Seleznivka urban-type settlement, Perevalsk district, Luhansk Oblast |
| ⚠️ Status | temporarily occupied territory (since 2014) |
| Plot acquired | 1890 |
| Construction completed | 1913 |
| Style | Romanesque-Byzantine (palace-castle) |
| Architect | Serhii Hinher |
| Interior work | craftsmen from the Meltzer factory (St. Petersburg) |
| Park | ~54 acres (~22 ha), landscaped by gardener Marcin Chubecki |
| Monument status | architectural monument of local significance (since 1983) |
Kazimierz Mścichowski: Who Built This Castle
Kazimierz Mścichowski was a Pole by origin, an active state councillor, and a railway engineer — a profession that, amid the rapid growth of Russia’s rail network, guaranteed substantial income. Besides his railway service, he also:
- opened several coal mines near Seleznivka (from 1900)
- chaired the board of the Seleznivka Coal and Industrial Society
- sat on the board of the South Russian Coal Industry Society
- was a board member of the Donetsk-Yuriivka Metallurgical Society
In 1890, he purchased the unfinished Hrafovsky estate in Seleznivka and set about rebuilding it to his own vision. Construction took more than twenty years and was completed in 1913. That same year, the magazine “Capital and Estate” published a detailed description of the estate, with photographs.
Architecture: Three “Main” Façades
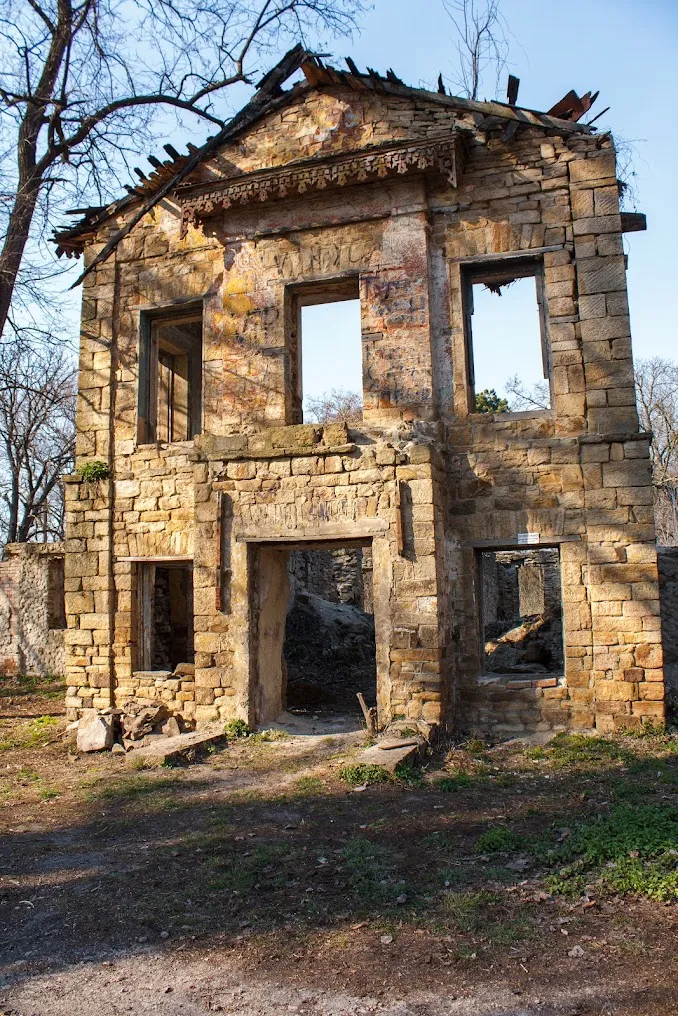
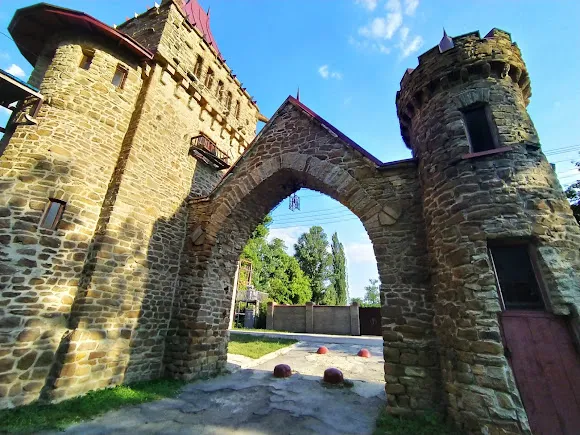
Architect Serhii Hinher received an unusual brief from Mścichowski: design a house in the style of “Italian-Byzantine Renaissance palaces,” while also making it function as a kind of private museum.
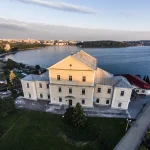
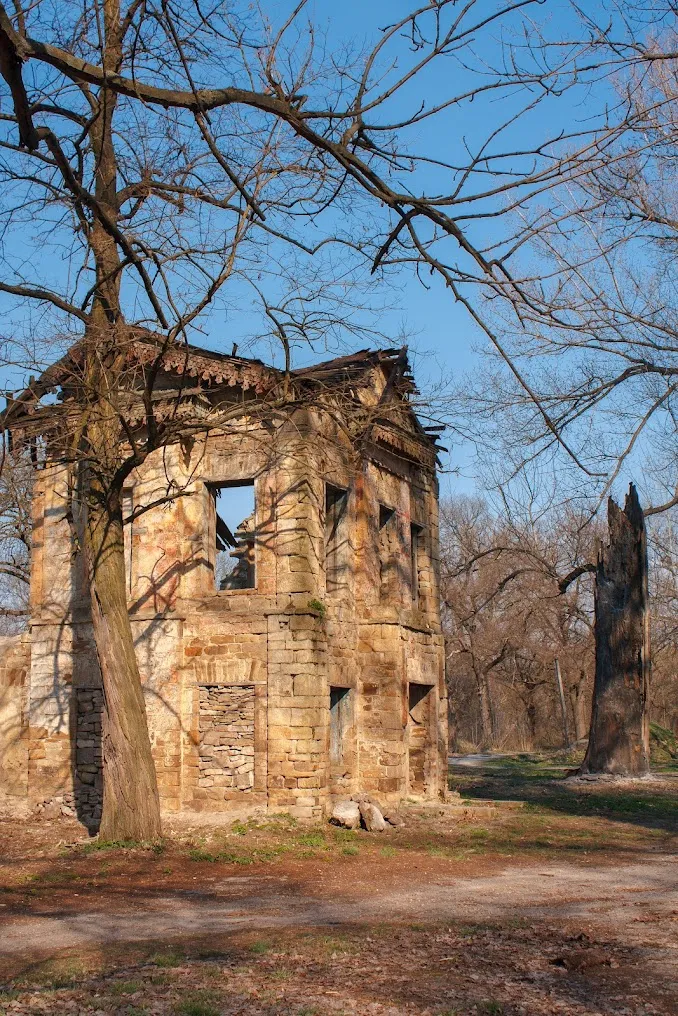
Hinher’s solution was unconventional: all three façades of the house are designed so that each one reads as the main façade. None looks like a “back.” This gave the building a dynamic, unexpected silhouette.
Above the central entrance stands a massive tower bearing a large colored coat of arms of the Mścichowski noble family.
On the open terrace in front of the winter garden stood a bronze statue of Hermes.
At the entrance were two wrought-iron candelabra, life-sized.
The house had two stories: thirteen rooms on the first floor (for the family) and six in a mansard on the second (for the staff).
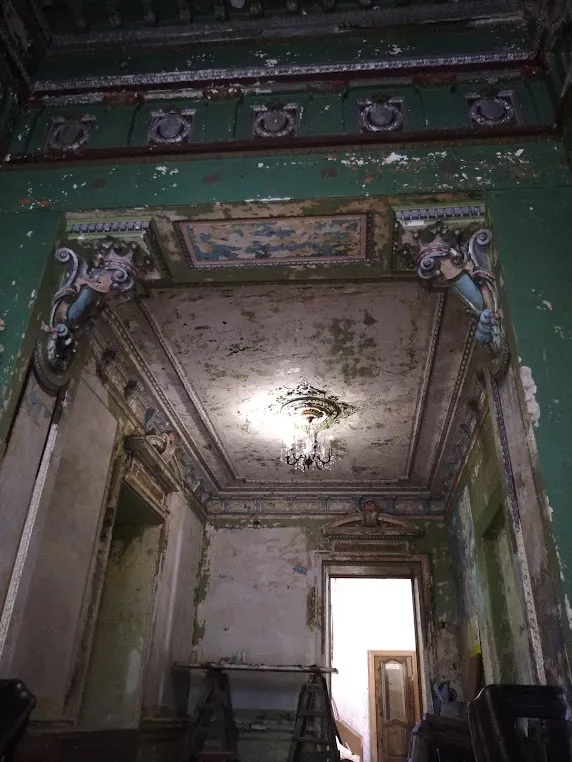
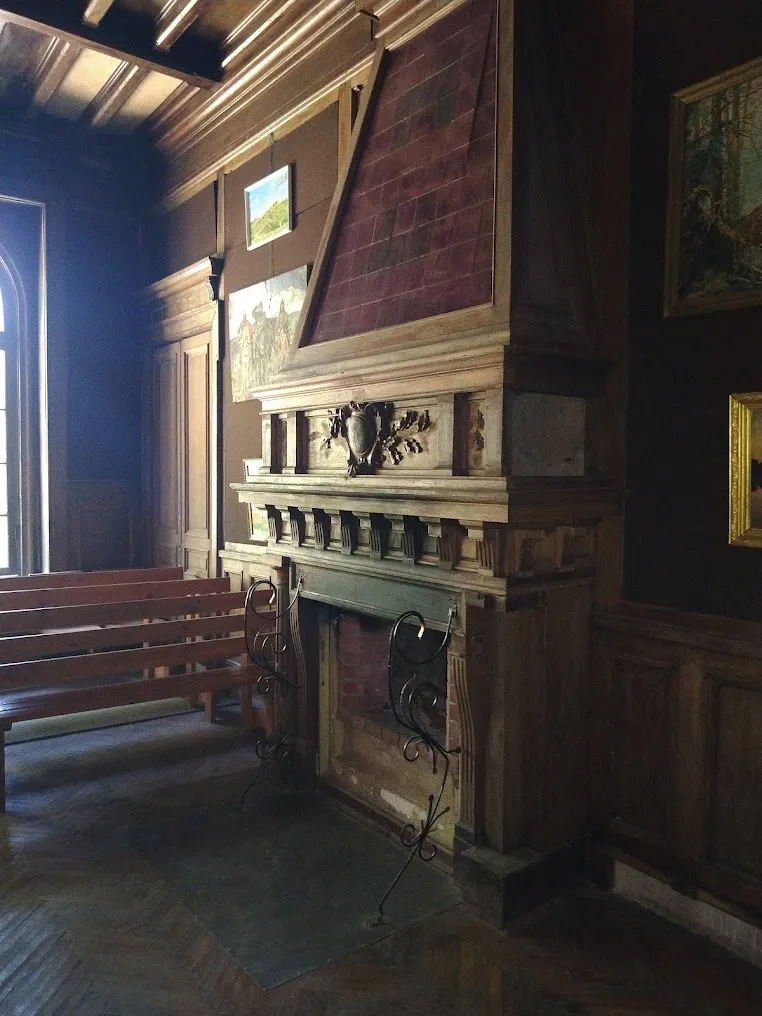
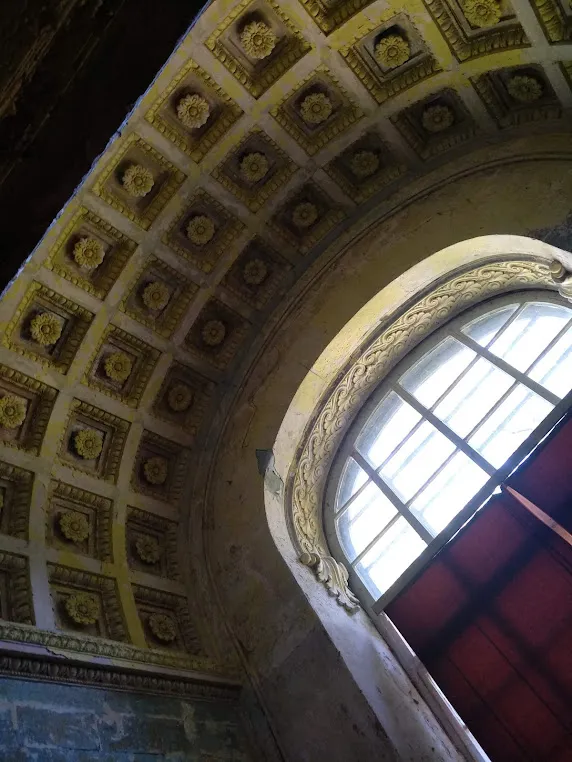
Interior work was carried out by craftsmen from the St. Petersburg Meltzer factory — the same firm that furnished imperial palaces. The ceilings were covered with paintings on historical and literary themes. The walls of the ballroom, the study, the hunting room, and the winter hall were decorated with stucco and fragments of art-nouveau paintings. There were two marble fireplaces.
The Park and the Estate Grounds
Around the palace, Marcin Chubecki, invited from Poland, laid out a landscaped park covering ~54 acres (~22 ha): avenues, ornamental trees, orchards, and a view over the Bila River.
The estate also included:
- a parish school
- a house for teachers
- outbuildings
What Survived, and What Was Lost
When the Bolsheviks came to power, the estate was looted. Furniture, sculptures, and vases were carried off by local residents. Mścichowski’s own fate remains unknown: by one account he fled; by another he was shot as a “class enemy.”
During the Soviet period, the building served as:
- an orphanage for homeless children
- a Voroshilov rest home
- a tuberculosis clinic
- a drug treatment clinic
Of the original decoration, the following survived up to 2014:
- fragments of stucco work in the ballroom, the study, and the winter garden
- two fireplaces (one oak, one with Turkish tile), both still functional
- in places, the original parquet flooring
- a painting of a young girl — according to legend, Mścichowski’s own daughter, who died tragically
One tenant in independent Ukraine knocked off some of the stucco “as a sample,” and never restored it.
2011–2014: An Attempt at Revival
In 2011, activists from Seleznivka, Luhansk, and Donetsk formed a charitable organization to revive the estate. Between 2012 and 2014, the site hosted:
- the “Sword of the East” knightly tournament
- the “Breath of the Ages” medieval ball
- rock concerts and exhibitions
- a concert by the Polish string quintet “Wołosze” (winter 2014)
The Polish musicians, hearing the acoustics of the old building, reportedly praised them highly.
Then came 2014. Perevalsk district fell under occupation. No reliable information exists about the estate’s fate since.
⚠️ Safety and Access
Seleznivka and Perevalsk district, in the Luhansk region, have been under temporary Russian occupation since 2014. Visiting is impossible and dangerous. This article is written for archival and local-history purposes, to preserve the memory of a site currently inaccessible.
The estate’s condition after 2014, and after 2022, is unknown.
Its Place in the Context of the Luhansk Region
The Mścichowski Estate is the only example of pseudo-castle architecture in the Luhansk region. It didn’t arise from romantic sentiment, but from practical logic: an industrialist who made his fortune in coal and railways wanted a house worthy of his status and his own sense of beauty.
Statistically, the Donbas of the late 19th and early 20th centuries produced several such “unexpected” estates for Ukraine, born when new industrial money met the architectural fashion for historicism of the time. But Mścichowski went further than most: he brought in craftsmen from St. Petersburg, ordered three “main” façades, and put a bronze Hermes on the terrace.
Little-Known Details
- Kazimierz Mścichowski bought the unfinished Hrafovsky estate and rebuilt it from the foundation to the tower.
- The three equally prominent façades were a deliberate architectural choice by Hinher, unusual for estate architecture of the time.
- The Meltzer factory in St. Petersburg was the same firm that decorated the Winter Palace and other imperial residences.
- The house was featured in the magazine “Capital and Estate” as early as 1916, causing quite a stir at the time.
- The magazine feature was mostly photographic: portraits of the interiors, furniture, and palms in the winter garden — all documented before the revolution. These photographs are now the only record of its original appearance.
- Up until 2014, the estate hosted knightly tournaments and medieval balls — a striking contrast with its industrial surroundings.
Conclusion
The Mścichowski Estate is one of Ukraine’s most “unexpected” sites: a castle in the middle of coal-mining country, built by a Polish engineer with coal money, decorated by craftsmen who worked on the Winter Palace.
Right now, it’s inaccessible. But it exists — at least in the 1916 photographs and archival descriptions. And that’s exactly why it’s worth writing about: so that the fact of its existence doesn’t vanish along with the occupation.